How it works

From raw documents
to clear decisions

Qvintos processes your entire project documentation in minutes — turning hundreds of unstructured files into structured, queryable intelligence.

Step 01 — Ingest
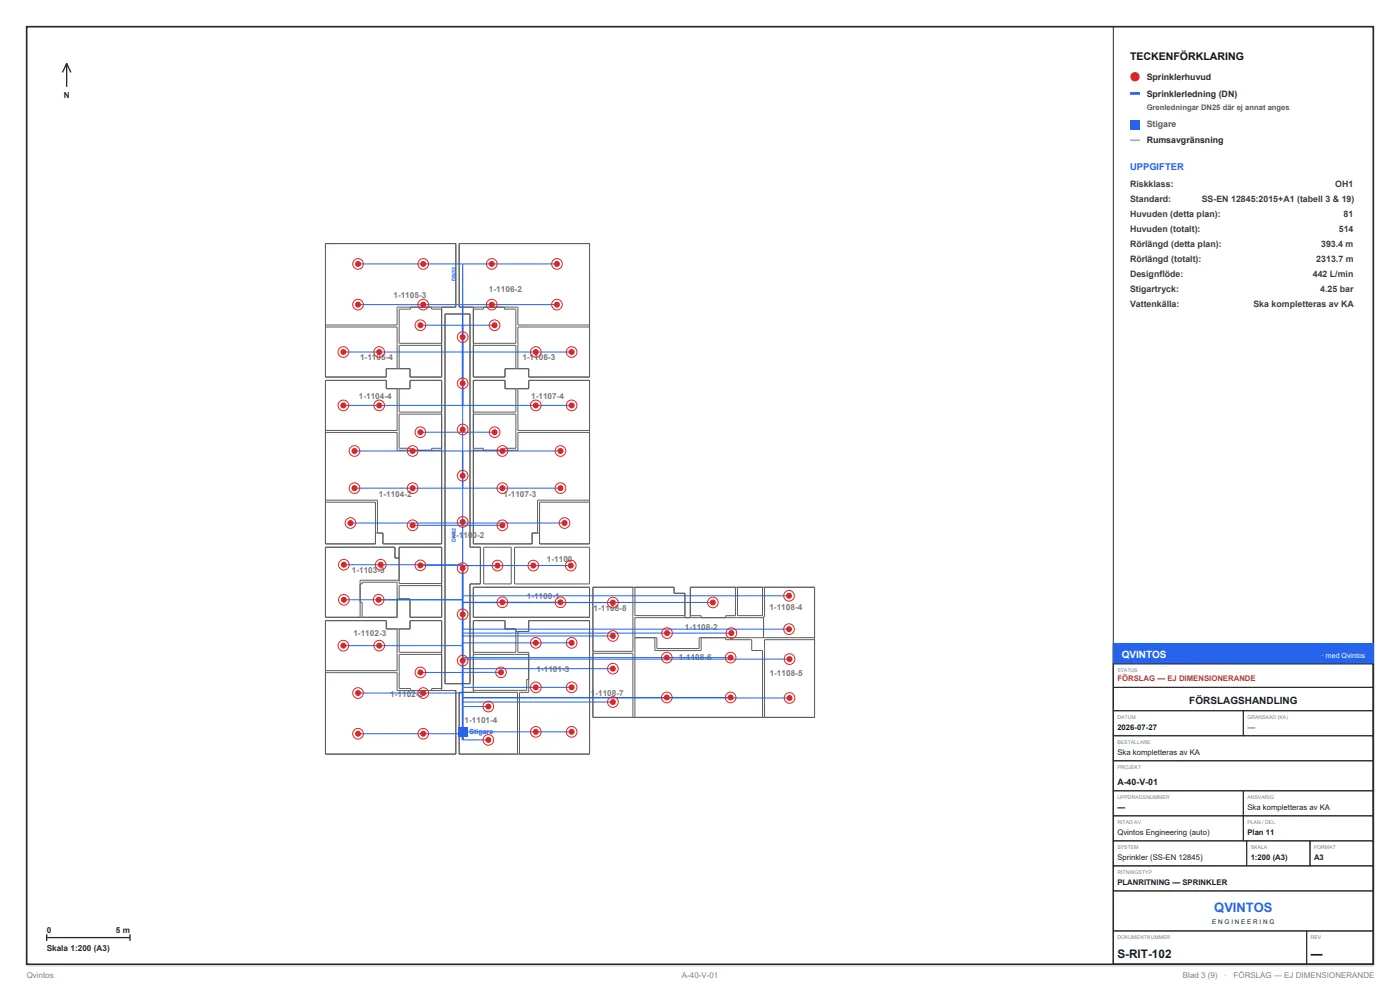
Analyze entire project documentation

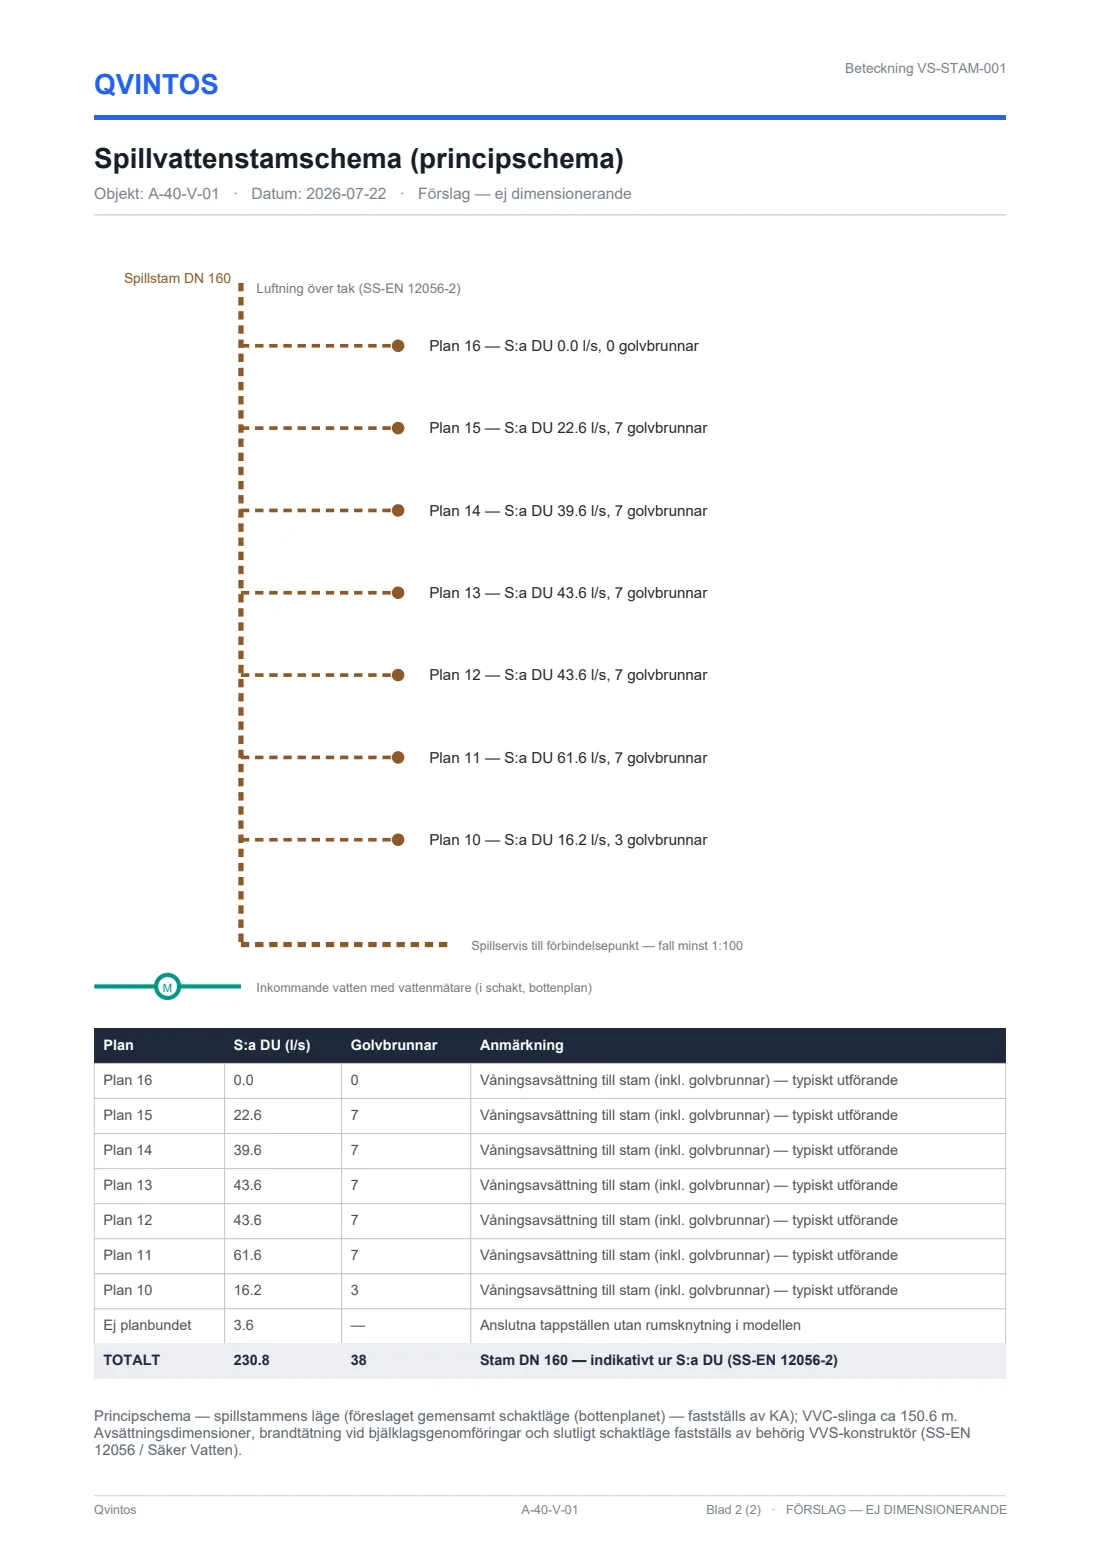
Upload drawings, specifications, contracts, RFIs, and schedules. Qvintos reads every page — floor plans, sections, elevations, and technical notes — at a fraction of the time.

PDF drawings IFC / BIM Specifications Contracts RFIs Schedules
Step 02 — Structure
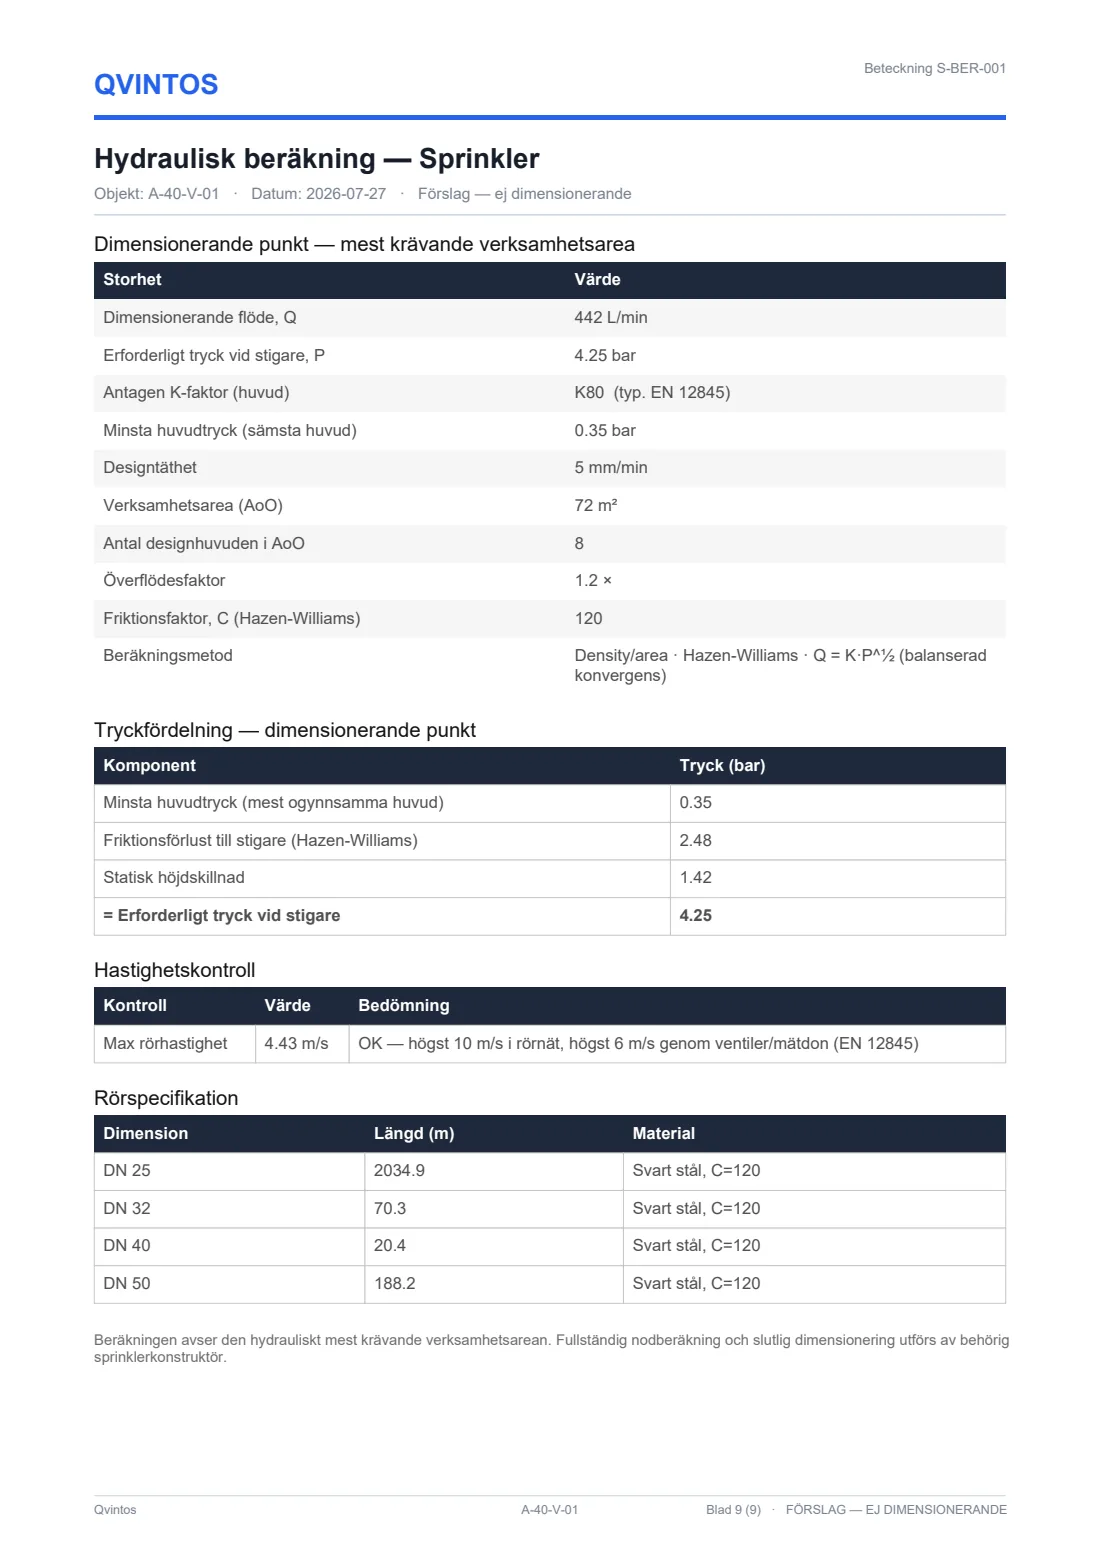
Structure into organized, queryable data

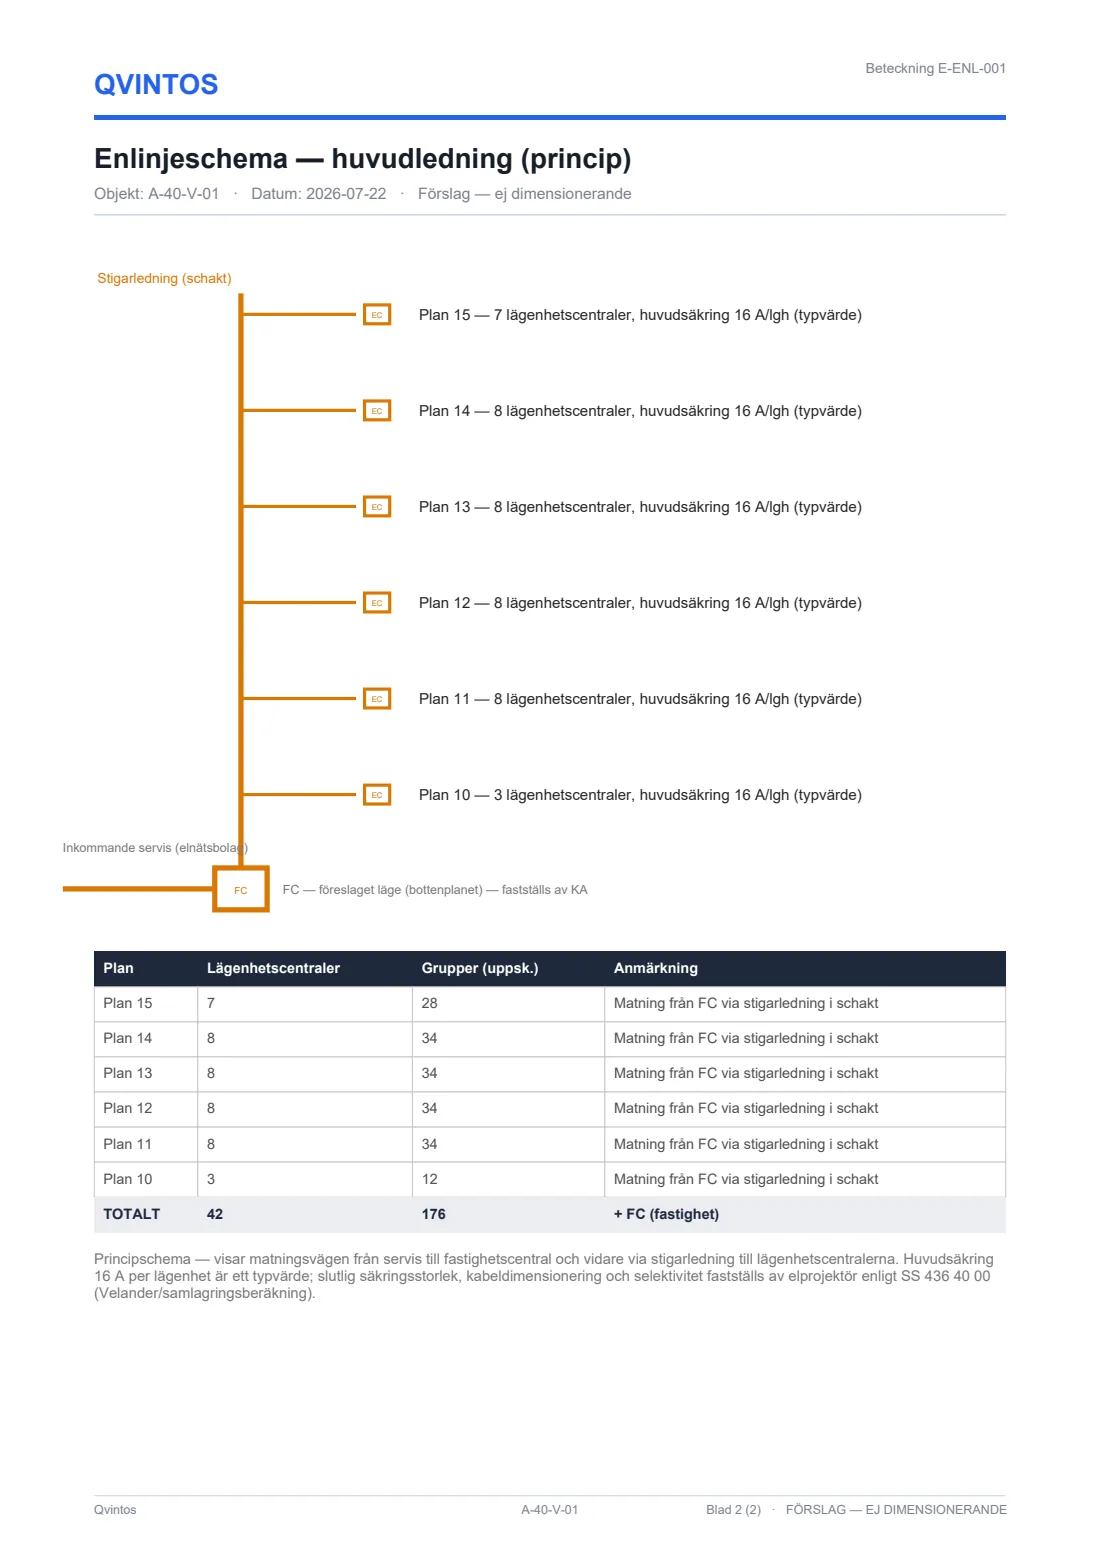
Scattered information becomes a clean, structured model. Quantities, components, materials, identities, and dependencies are extracted and linked — creating a single source of truth across every discipline and document in the project.

Quantities Components Materials Dependencies Revisions
Step 03 — Insight
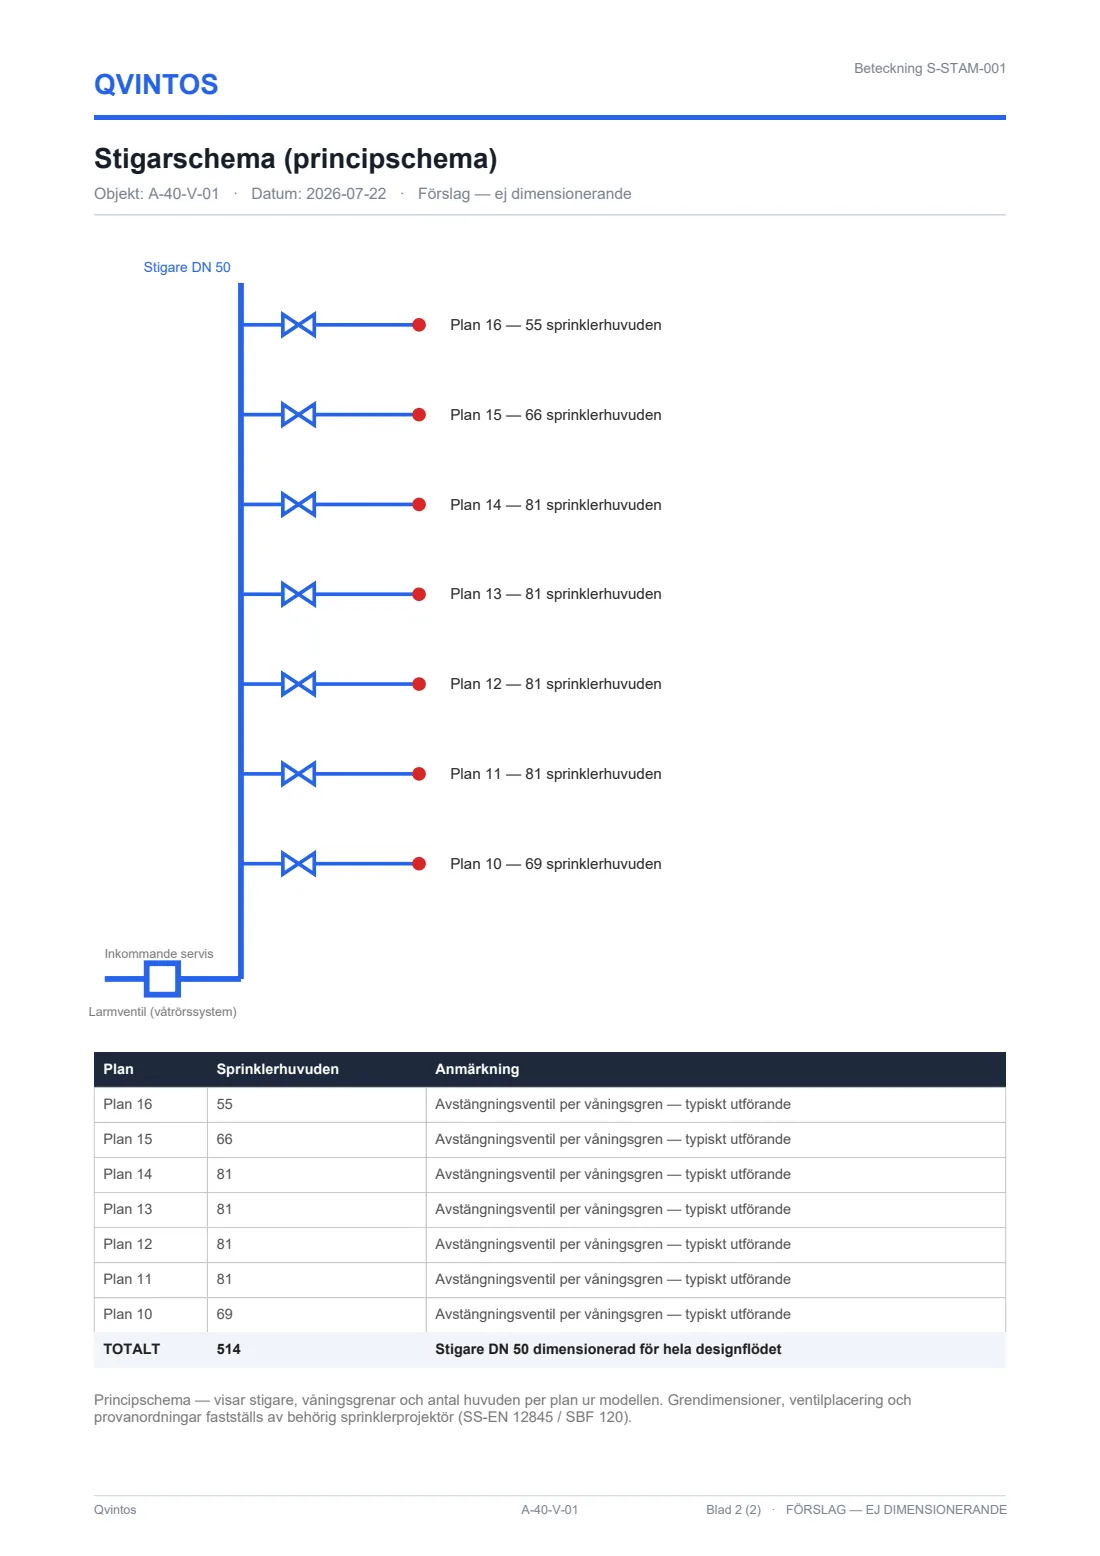
Surface insights & actions that matter

Ask questions, detect deviations, track revisions, and generate compliance reports — all from a single interface. Qvintos tells you what's at risk and what to do next, so your team spends time deciding, not searching.

Risk flags Deviation alerts Cost impact Reporting Q&A
Minutes, not weeks
What takes a team days to compile manually, Qvintos processes in under an hour — across hundreds of documents.
🔍
Nothing missed
Every drawing note, revision cloud, and specification clause is read, indexed, and cross-referenced automatically.
🔒
Enterprise-grade protection
All documents are processed with encrypted storage and enterprise-grade data protection. Your project data stays yours.
Any project size
From a single building permit to a multi-phase infrastructure programme — Qvintos handles the full complexity.
AI Overlay

See what the AI reads
in your drawings

Drag to reveal how Qvintos layers intelligence over your 2D floor plan — identifying rooms, extracting dimensions, and generating takeoffs automatically.

Plan 03 — Våning 2
Scale 1:50 · 312 objects detected
Original
AI-overlay
Split view
AUGUSTENDAL 8VÄGEN 45 · NACKA STRAND FABRIKSVILLAN · NYRENS ARKITEKTKONTO PLAN 03 1:50 · VÅN 2 307 MÖTESRUM 308 MÖTESRUM 301 TRAPPHALL 302 HISS A B C D 20 660 12 010 N
AUGUSTENDAL 8VÄGEN 45 · NACKA STRAND PLAN 03 1:50 · VÅN 2 20.66 m 5.52 m 12.01 m A B C D 307 Meeting Room N 32.8 m² Open Office Central workspace 90.4 m² 308 Meeting Room S 27.7 m² 301 Stairwell 32.8 m² 309–314 WC 27.7 m²
Original
✦ AI-overlay
← drag to reveal →
TakeOff Specification
97% confidence · Floor Plan
Building Dimensions
Outer width20.66 m
Outer depth12.01 m
Wall thickness ext.0.46 m
Perimeter65.34 m
Elevation+12.62 m
Exterior Walls
Top (North)20.66 m
Bottom (South)20.66 m
Left (West)12.01 m
Right (East)12.01 m
Internal Walls
IV1 main partition11.11 × 0.31 m
IV2 main partition10.27 × 0.27 m
IH1 horizontal5.52 × 0.31 m
IH2 horizontal5.52 × 0.31 m
Rooms / Zones
307 Meeting Room N
2 windows · Parquet
32.8 m²
Open Office
4 windows · Timber
90.4 m²
308 Meeting Room S
2 windows · Ceramic
27.7 m²
301 Stairwell / 302 Lift
2 windows · Ceramic
32.8 m²
309–314 Lobby / WC
2 windows · Tiles 30×30
27.7 m²
Capabilities

Everything your project
data can become

Qvintos transforms passive documentation into active intelligence — giving every team member the tools to move faster and decide smarter.

Document Management
AI-Structured Document Management

Qvintos reads document content, extracts metadata, renames and files every document automatically. Search inside document content — not just filenames — across your entire project archive.

Document
Discipline
Rev
Status
A-01-1-0001 · Site Plan
Architecture / Site
Architectural
Rev C
Approved
S-20-3-1201 · Foundation Section
Structural / Foundation
Structural
Rev A
Approved
M-10-2-0045 · HVAC System Diagram
MEP / Mechanical
MEP
Rev B
Review
E-30-1-0088 · Electrical Riser
MEP / Electrical
MEP
Rev C
Approved
✦ Ask the Data
Chat With Your Project Data

Ask anything about your project in plain language. Qvintos searches across every drawing, spec, and contract to give an instant sourced answer.

U
What's the concrete spec for the basement slab?
Q
Basement slab is C30/37, XC2 exposure, 300mm thick — B500B reinforcement at 150mm c/c. → S-104, Spec 03.30
U
Any revisions in the last 30 days?
Q
Yes — Rev C issued 12 days ago. Slab thickness increased 250→300mm. Cost impact +2.4%. → Rev log
Ask anything about your project…
Procurement
Smart Procurement Suggestions

Based on your takeoff quantities, Qvintos suggests the best suppliers, compares prices, and shows savings against standard rates — ready to order in one click.

Byggmax
4 articles · Delivery 2025-05-12
172.2 tkr
↓ -15.3 tkr saved
Price verified
BAUHAUS
4 articles · Delivery 2025-05-18
130.4 tkr
↓ -11.9 tkr saved
Price verified
Optimera
3 articles · Delivery 2025-06-02
88.6 tkr
↓ -8.2 tkr saved
Facility Management
Förvaltning & Facility Management

Track maintenance schedules, warranties, and guarantees for every component in the building — extracted directly from handover documents and linked to the floor plan.

Maintenance
Warranties
Work orders
LCC
M001 medium
Fasadtvätt
Interval
Annually
Next action
2026-04-15
Cost
45 000 kr
W001 Active
Fönster & ytterdörrar
NorDan Sverige AB
Exp 2036-03-01
3650 days remaining
M002 high
Ventilationsfilter byte
Interval
Quarterly
Next action
2026-04-15
Cost
12 000 kr
Quantities
Automated Quantity Takeoffs

Extract material volumes and quantities directly from drawings. No manual counting — feeding straight into cost estimates and procurement.

Concrete
1 240 m³
Reinforcement
48.2 ton
Glazing
320 m²
Structural steel
12.8 ton
Export
Report Generation

Generate professional compliance reports, quantity summaries, revision logs, and project status papers — formatted and export-ready as PDF in one click.

And more
More capabilities, always growing
2D → 3D model generation
Clash & deviation detection
Revision comparison & change log
Cost impact analysis
API & platform integrations